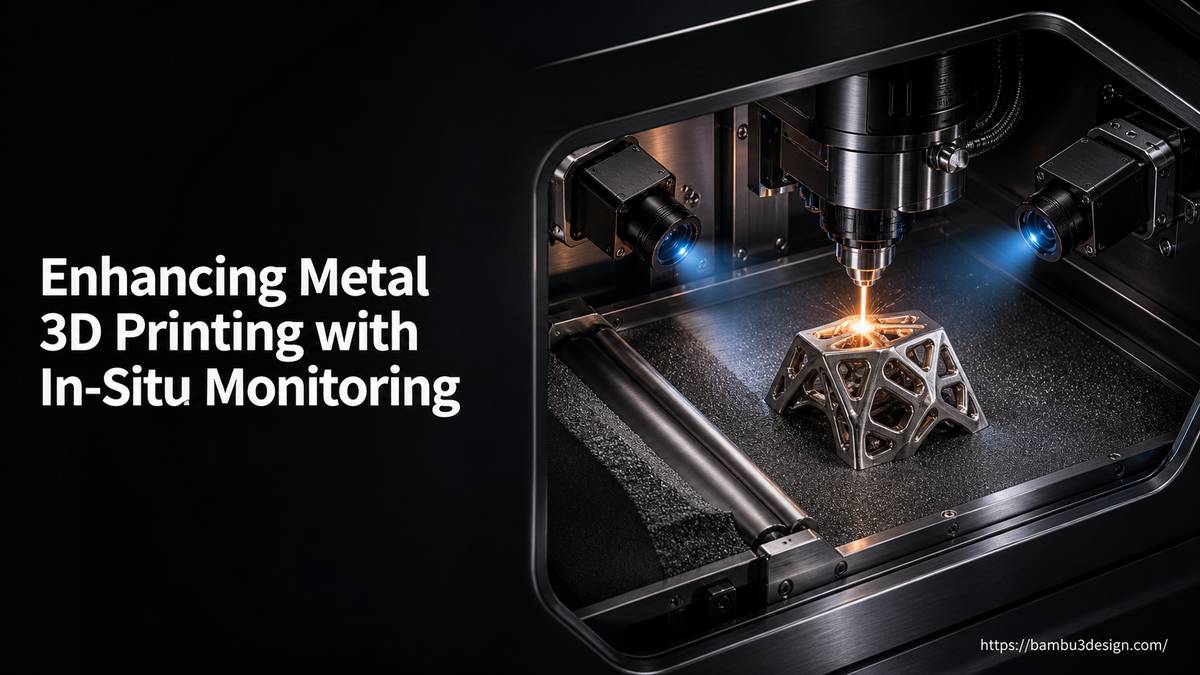
Metal additive manufacturing (AM) has opened doors to producing complex, high-performance parts for aerospace, defense, and industrial sectors. However, ensuring the quality and reliability of these components is paramount, especially for mission-critical applications. Traditional post-process inspection methods often identify defects too late, leading to costly material waste, extensive rework, and delayed production timelines. This challenge underscores the growing need for real-time, in-process quality control.
This article delves into the transformative potential of in-situ monitoring for metal 3D printing, focusing on technologies like Phase3D’s Fringe Inspection system, which provides immediate, layer-by-layer insights into the build process, enabling manufacturers to detect anomalies and make informed decisions, ultimately enhancing part quality and accelerating production.
The Critical Need for Quality Assurance in Metal AM
Producing metal parts with additive manufacturing involves complex processes, from powder bed preparation to laser or electron beam melting. Each layer presents potential points of failure that can compromise the final part’s structural integrity or dimensional accuracy. For industries like aerospace and defense, where components operate under extreme conditions, even minor imperfections can lead to catastrophic failures.
Ensuring repeatable, high-quality results is crucial for widespread adoption and trust in metal AM. The demand for robust, flight-qualified components necessitates a more rigorous and immediate approach to quality control than previously available.
The Limitations of Post-Process Inspection
Historically, quality control in additive manufacturing has relied heavily on post-process inspection techniques such as X-ray computed tomography (CT) or destructive testing. While these methods are effective at identifying defects, they come with significant drawbacks:
- Late Detection: Defects are only discovered after the entire part is built, often leading to the scrapping of an entire, expensive component if flaws are found.
- Increased Waste: Scrap parts represent wasted material, energy, and labor, undermining the efficiency benefits of AM.
- Time-Consuming: Post-process inspection adds substantial time to the overall production cycle, delaying delivery and increasing costs.
- Limited Insights: While identifying defects, these methods offer little real-time data on when and why a defect occurred during the build, hindering process optimization.
These limitations highlight the necessity for a monitoring solution that can provide immediate feedback, allowing for early intervention or, if necessary, earlier termination of a flawed build.
Phase3D’s Fringe Inspection Technology: How it Works
Phase3D, a Chicago-based company founded in 2020 (originally Additive Monitoring Systems), has developed an innovative solution named Fringe Inspection (also known as Project Fringe). This patent-pending system offers rapid, full-field, layer-wise measurement, designed specifically for powder-bed additive manufacturing processes. It can be retrofitted onto existing industrial 3D printers, providing actionable part quality data without interrupting the build process.
Fringe Inspection utilizes structured-light metrology to capture surface heightmap data for every layer as it is being built. This technology projects a known pattern of light onto the powder bed and analyzes the deformation of the pattern to accurately measure the surface topography. This provides real-time, objective, in-situ health monitoring with quantified uncertainty, directly addressing the limitations of traditional inspection.
Key Data Points Captured by Fringe Inspection
The structured-light metrology employed by Fringe Inspection provides a comprehensive array of data points critical for understanding and controlling the metal AM process. Manufacturers gain visibility into the build process as it occurs, enabling precise assessment of:
- Powder Bed Consistency: Verifying uniform powder spreading across the build plate, crucial for consistent melting.
- Recoater Interactions: Detecting issues like recoater streaks or blade dragging that can disrupt the powder bed and affect subsequent layers.
- Spatter Deposition: Identifying and analyzing the presence and distribution of spatter particles, which can compromise surface quality and fatigue life.
- Internal Geometries: Evaluating the formation of internal channels and complex features, ensuring they adhere to design tolerances.
- Overall Surface Heightmap Data: Providing a detailed topographical map of each layer, allowing for the detection of subtle anomalies like excessive porosity or warpage.
Benefits of Real-Time In-Situ Monitoring
Integrating in-situ monitoring, such as Phase3D’s Fringe Inspection, into metal 3D printing workflows delivers a multitude of advantages:
- Immediate Defect Diagnosis: Anomalies are detected as they develop, allowing for prompt intervention or cessation of a flawed build, preventing the completion of compromised parts.
- Reduced Material Waste and Energy Consumption: By identifying and scrapping parts earlier, manufacturers significantly reduce waste material, energy, and labor costs associated with failed builds. Phase3D’s technology is estimated to reduce material and energy consumption by 9-15% for metal AM, with potential for substantial CO2 emission reductions.
- Higher Confidence in Part Quality: Real-time data provides objective evidence of build integrity, boosting confidence in the quality of final components, especially for mission-critical applications.
- Expedited Project Timelines: By minimizing rework and reducing reliance on lengthy post-process inspections, the overall manufacturing timeline can be significantly shortened.
- Enhanced Process Optimization: The rich stream of layer-by-layer data offers invaluable insights for fine-tuning printer parameters, developing new materials, and improving overall process control.
- Improved Part Certification: Provides an additional layer of verifiable data for certifying components, which is vital for regulatory compliance and high-stakes applications.
Driving Innovation: Phase3D’s Collaborations and Impact
Phase3D has garnered significant attention and investment due to the critical need for its technology. The company recently closed a $2.9 million oversubscribed funding round, bringing its total raised to $5.5 million. This capital is earmarked for expanding manufacturing capacity, enhancing software capabilities, and increasing deployments to its growing customer base.
Phase3D actively collaborates with leading government agencies and national laboratories, demonstrating the broad applicability and trusted nature of its technology:
- NASA Marshall Space Flight Center: Partnering to develop and integrate in-situ monitoring for the flight-ready production of high-performance copper components used in NASA’s Liquid Propulsion Technology platforms.
- US Air Force & US Navy: Engaged in multi-year contracts for full-scale AM production monitoring, addressing crucial demands in the defense sector.
- Department of Energy (DOE) Advanced Manufacturing Office: Contracted to de-risk monitoring vision technology for AM.
- National Laboratories: Working with Argonne National Laboratory, Oak Ridge National Laboratory, and Los Alamos National Laboratory to correlate in-situ feature data with final-part defects, advancing R&D.
- Enterprise Customers: Serves 25 enterprise customers across aerospace, defense, and industrial markets, indicating strong commercial traction.
These collaborations underscore how in-situ monitoring is becoming a standard for quality assurance in high-stakes additive manufacturing environments.
Advancing Aerospace and Defense Manufacturing
The aerospace and defense industries are at the forefront of adopting advanced manufacturing technologies. Components for rockets, aircraft, and defense systems demand the highest levels of reliability and performance. Phase3D’s in-situ monitoring directly addresses these stringent requirements by:
- Ensuring Structural Integrity: Detecting microscopic flaws that could compromise the strength and durability of parts.
- Validating Complex Geometries: Confirming the accurate formation of intricate internal cooling channels or lightweight lattice structures.
- Accelerating Qualification: Providing comprehensive data that can streamline the lengthy qualification and certification processes for flight-critical components.
The Future of Metal 3D Printing Quality Control
As metal 3D printing continues its expansion into mainstream production, the integration of advanced quality control systems like in-situ monitoring will become indispensable. The ability to monitor, analyze, and react to potential defects in real-time transforms additive manufacturing from an art into a highly controlled, predictable, and sustainable industrial process.
Companies like Phase3D are leading this charge, not only by providing crucial diagnostic tools but also by contributing to the broader development of AM by generating rich datasets that can be used for material science research and machine learning applications. This continuous feedback loop promises a future where metal 3D printing can consistently produce flawless, certified parts for the most demanding applications.
Conclusion
In-situ monitoring for metal 3D printing represents a pivotal advancement in additive manufacturing quality control. By moving beyond reactive post-process inspection to proactive, real-time analysis, technologies like Phase3D’s Fringe Inspection offer unparalleled insights into the build process. The benefits are clear: reduced waste, faster production cycles, enhanced part reliability, and ultimately, greater confidence in metal AM for critical applications across aerospace, defense, and beyond. This real-time visibility is not just an improvement; it’s a fundamental shift towards more intelligent, efficient, and reliable additive manufacturing.